
HiTech Tower, Johar Town: office and shop prices and payment plans, according to the developer
Sponsored content. What HiTech Developers' brochure says about HiTech Tower in Johar Town, Lahore, with prices as the developer states them.

Page numbers below are the PDF’s own page order. The brochure has no printed page numbers and carries no date.
What the developer says
Everything in this section is the developer’s own statement, except the bullets marked as information supplied to RealGain.
- Page 1 presents “HiTech Tower” as “a project by” HiTech Developers, in “the heart of Johar Town, Lahore”, “facing Expo Center”.
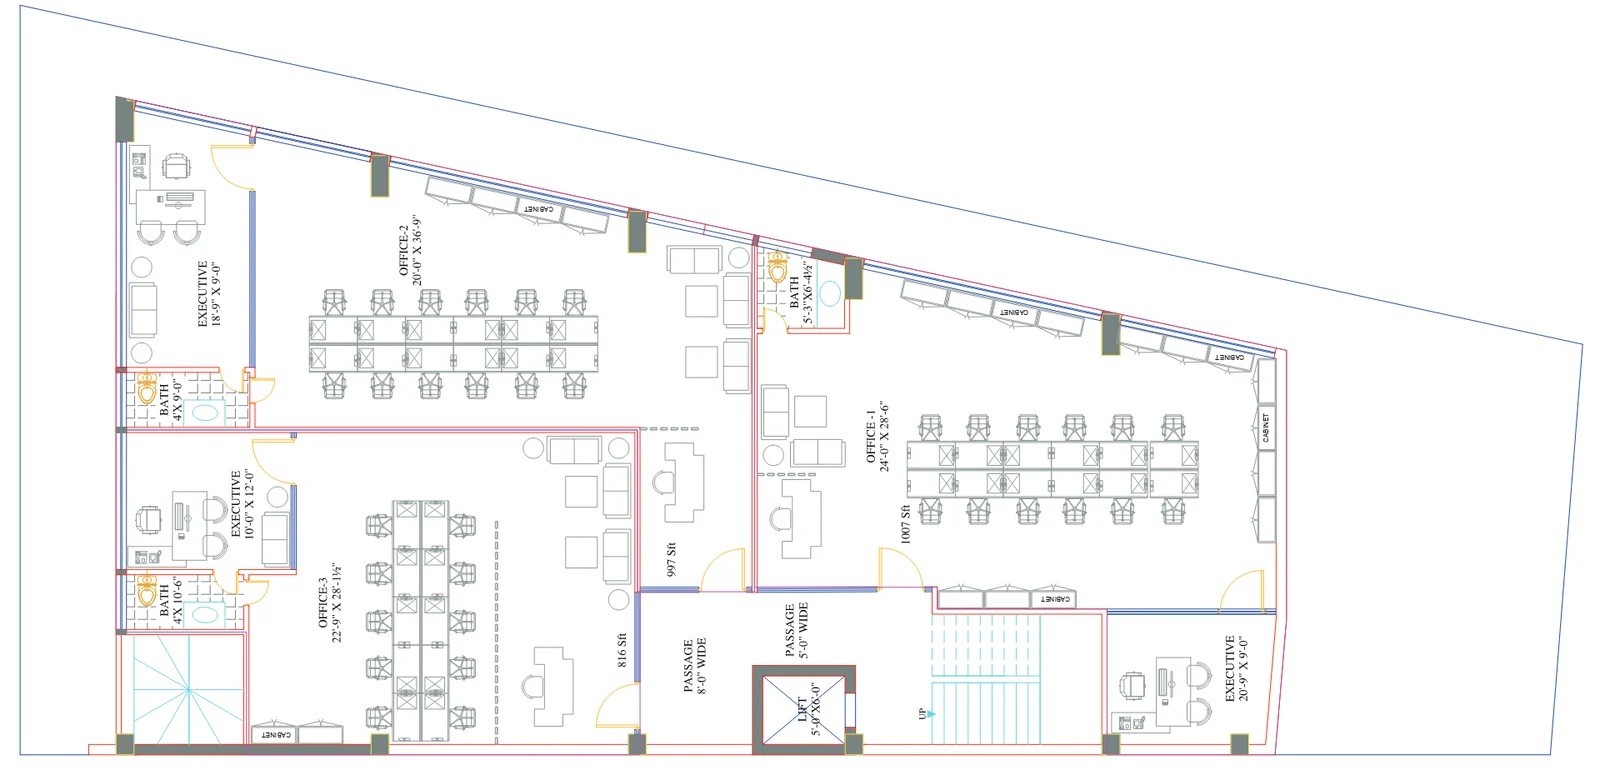
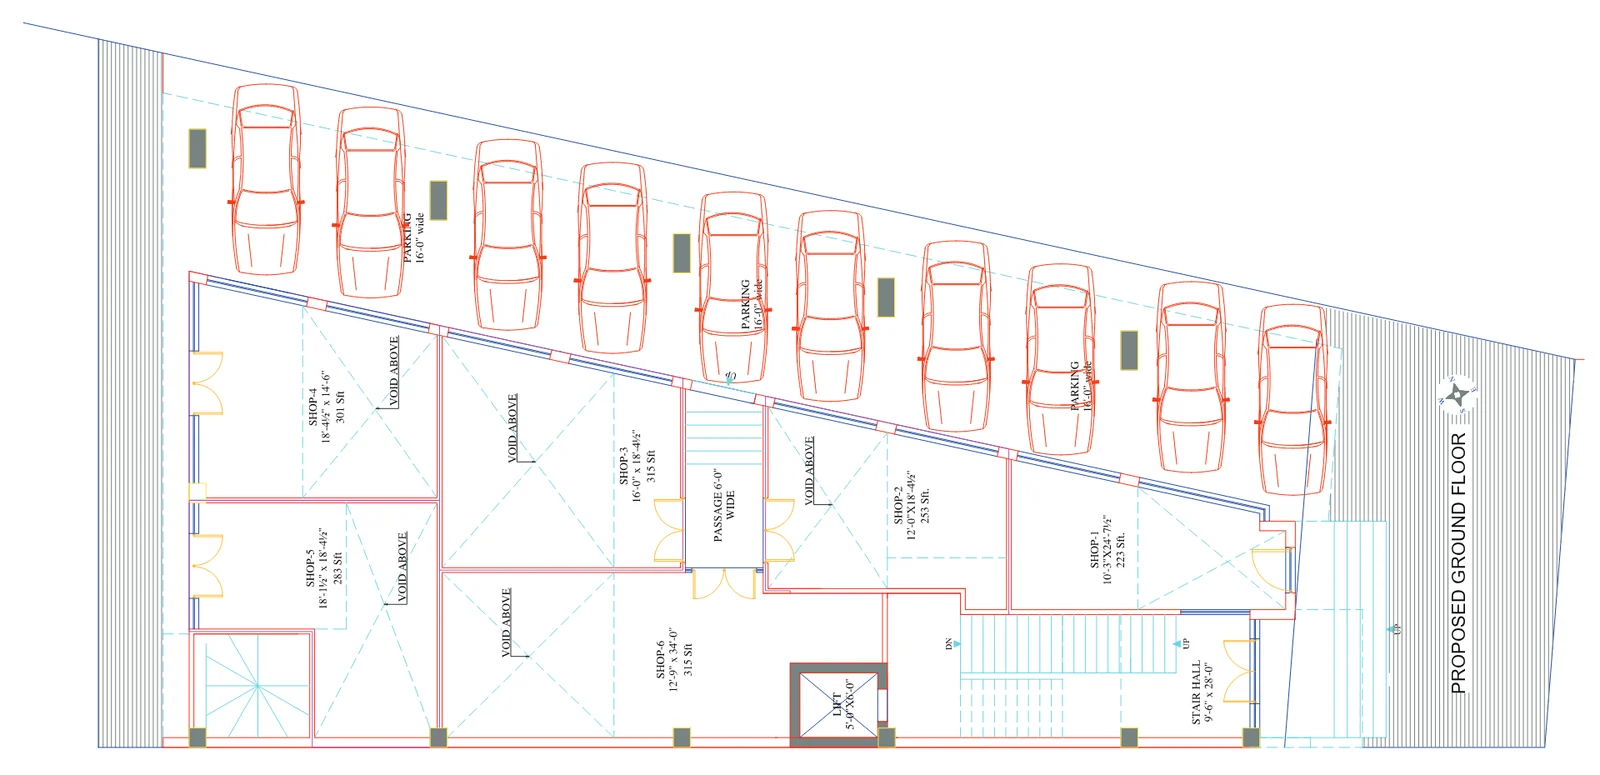
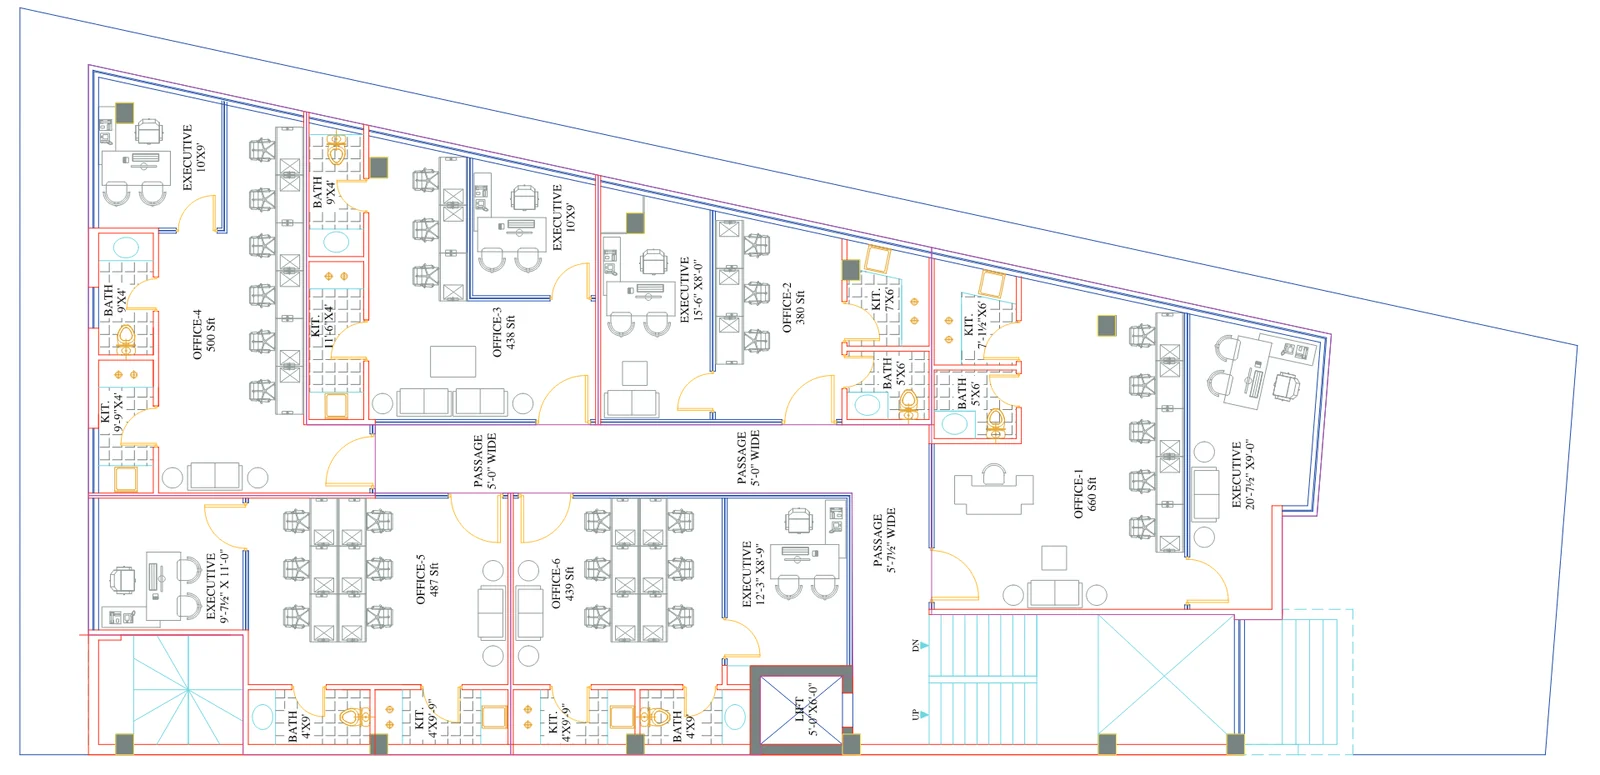
- Floor plans headed “Basement floor”, “Ground floor” (“proposed ground floor”) and “1st - 6th floor” each carry the words “facing Expo Center” (pages 2, 5 and 8). They label unit areas in “Sft”.
- Prices are given for three offices in the basement (page 3), six shops on the ground floor (page 6) and six offices on the “1st - 6th floor” plan (page 9).
- A sketch map on page 11 marks the tower with a pointer towards the Expo Center area. It shows no address, plot number or scale.
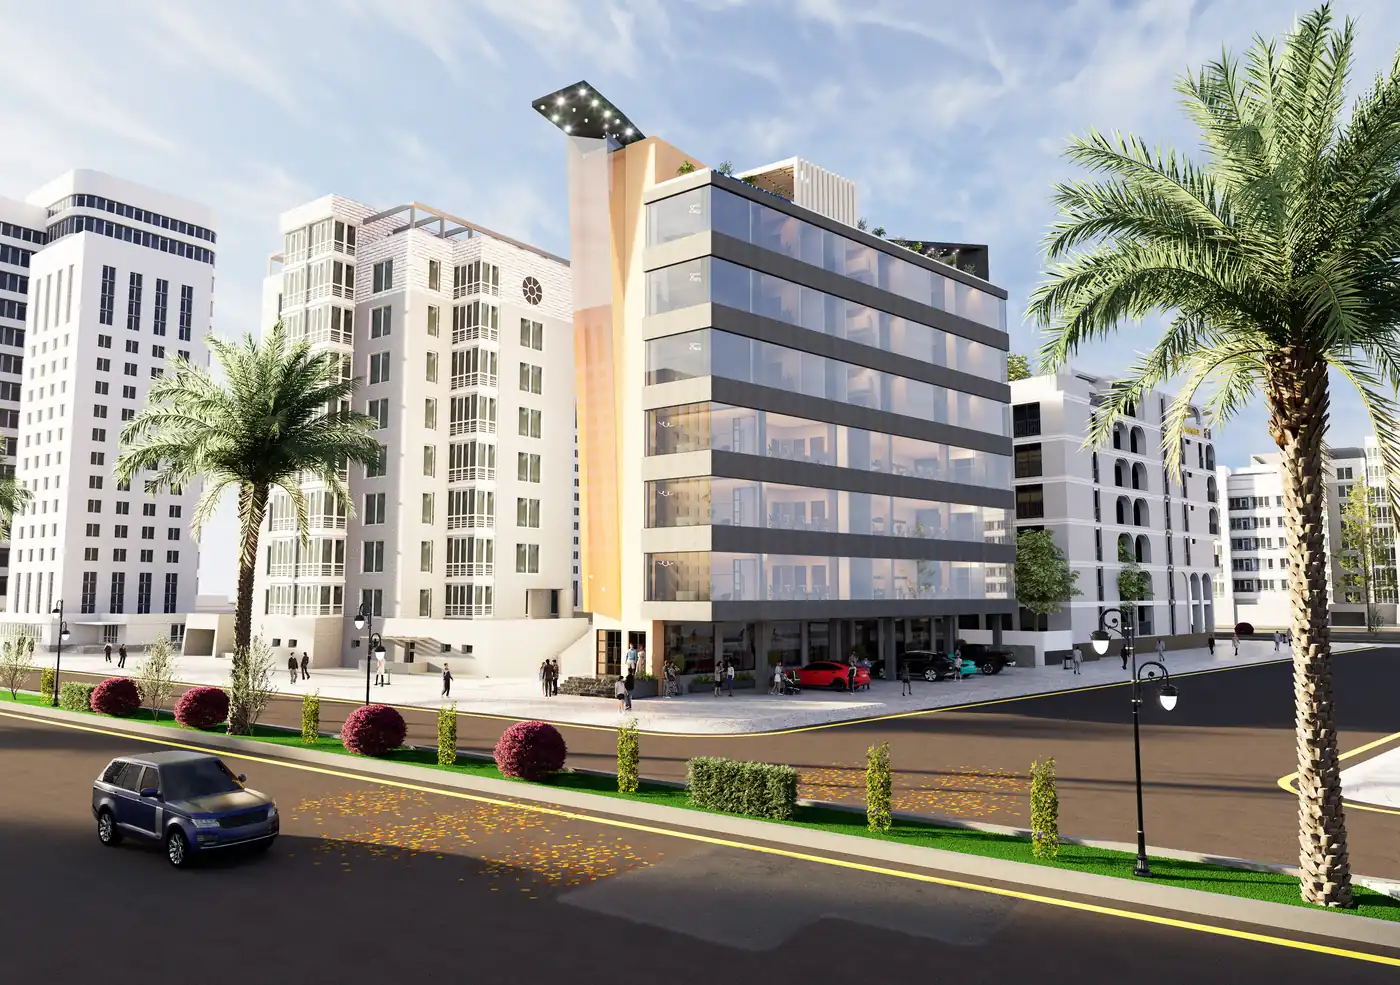
- Page 12 lists amenities such as internet, parking space, cafe space and outdoor seating, with no detail on what is built or when. Pages 1, 4, 7 and 10 show building and interior images with no caption or date.
- Information supplied to RealGain gives the address as 28, Block J3, Johar Town, Lahore. The brochure itself gives no address.
- The brochure names hitechdevelopments.com (pages 3, 6, 9) and the social handle @hitechdevelopersofficial (pages 11 and 12).
Prices and payment structure (according to the developer)
The document itself is undated. Information supplied to RealGain says it is the developer’s latest plan as of 15 October 2026, and that prices hold until the developer revises them, with no end date. RealGain has not verified the prices. Amounts are in rupees, shown as printed, with the headings the brochure gives: booking 20%, installments over “30 Months”, a balloon payment “after every 6 months” and 20% “on possession”. Information supplied to RealGain says the installments are 30 monthly installments, the balloon payments are 5 half-yearly payments, and the areas are gross.
Basement offices (brochure page 3), rate per sq ft printed: 35,000
| Unit | Area | Total | Booking (20%) | Installments (30 months) | Balloon payment (after every 6 months) | On possession (20%) |
|---|---|---|---|---|---|---|
| Office 1 | 1,007 | 35,245,000 | 7,049,000 | 352,450 | 2,114,700 | 7,049,000 |
| Office 2 | 997 | 34,895,000 | 6,979,000 | 348,950 | 2,093,700 | 6,979,000 |
| Office 3 | 816 | 28,560,000 | 5,712,000 | 285,600 | 1,713,600 | 5,712,000 |
Ground floor shops (brochure page 6), rate per sq ft printed: 100,000
| Unit | Area | Total | Booking (20%) | Installments (30 months) | Balloon payment (after every 6 months) | On possession (20%) |
|---|---|---|---|---|---|---|
| Shop 1 | 223 | 22,300,000 | 4,460,000 | 223,000 | 1,338,000 | 4,460,000 |
| Shop 2 | 253 | 25,300,000 | 5,060,000 | 253,000 | 1,518,000 | 5,060,000 |
| Shop 3 | 315 | 31,500,000 | 6,300,000 | 315,000 | 1,890,000 | 6,300,000 |
| Shop 4 | 301 | 30,100,000 | 6,020,000 | 301,000 | 1,806,000 | 6,020,000 |
| Shop 5 | 283 | 28,300,000 | 5,660,000 | 283,000 | 1,698,000 | 5,660,000 |
| Shop 6 | 315 | 31,500,000 | 6,300,000 | 315,000 | 1,890,000 | 6,300,000 |
1st to 6th floor offices (brochure page 9), rate per sq ft printed: 40,000
| Unit | Area | Total | Booking (20%) | Installments (30 months) | Balloon payment (after every 6 months) | On possession (20%) |
|---|---|---|---|---|---|---|
| Office 1 | 660 | 26,400,000 | 5,280,000 | 264,000 | 1,584,000 | 5,280,000 |
| Office 2 | 380 | 15,200,000 | 3,040,000 | 152,000 | 912,000 | 3,040,000 |
| Office 3 | 438 | 17,520,000 | 3,504,000 | 175,000 | 1,051,200 | 3,504,000 |
| Office 4 | 500 | 20,000,000 | 4,000,000 | 200,000 | 1,200,000 | 4,000,000 |
| Office 5 | 487 | 19,480,000 | 3,896,000 | 194,800 | 1,168,800 | 3,896,000 |
| Office 6 | 439 | 17,560,000 | 3,512,000 | 175,600 | 1,053,600 | 3,512,000 |
What is not stated
- Units. The plan lists six offices for the 1st to 6th floor. How many units there are on each floor and in total is not stated.
- Dates and possession. When each payment falls due, the expected possession date, and what possession means.
- Approval. Nothing on approval of the building, its plans or its use. No reference number, date or scope. We make no statement on approval.
- Who is who. The legal name and registration of the developer, and who owns the land.
- Progress. No construction stage, start or completion date, contractor or dated site photographs.
- Other costs. Taxes and other charges, and cancellation, refund, transfer and late-payment terms.
What to ask for in writing
- Which LDA scheme entry covers the plot, if any, by name, and the approval letter for the building: issuing authority, type (for example building plan and permission for commercial use), reference number, date, scope and conditions. You can then check it with the authority itself.
- The land title documents, and the developer’s legal name and registration.
- The due dates of the installments and balloon payments.
- Which units exist on each floor and which are on offer.
- Dated site photographs and a progress report, if you are told a unit is under construction.
- All taxes and charges in rupees, and the cancellation, refund and transfer terms.
RealGain has not seen any of these. This page does not say any project is approved or a good or bad buy.
What this page is based on
- HiTech Tower brochure (PDF, 12 pages, no date), received by RealGain on 15 October 2026.
RealGain has not independently verified this material.
This page is for information only and is not legal, tax or financial advice. See our editorial policy or report a correction.